Share this with your friends


949-202-9359
N/A - Raymond Wu
1282 S Cloverdale Ave, Los Angeles, CA 90019
- $1,650,000
- 3
- BD
- 2
- BA
- 1,474
- SqFt








- List Price
- $1,650,000
- Price Change
- ▲ $355,000 1790723555
- MLS#
- 26987711
- Year Built
- 2020
- Bedrooms
- 3
- Bathrooms
- 2
- Living Sq. Ft
- 1,474
- Lot Size
- 6,910
- Days on Market
- 35
- Property Type
- Single Family Residential
- Style
- Modern
- Stories
- 3
Property Description
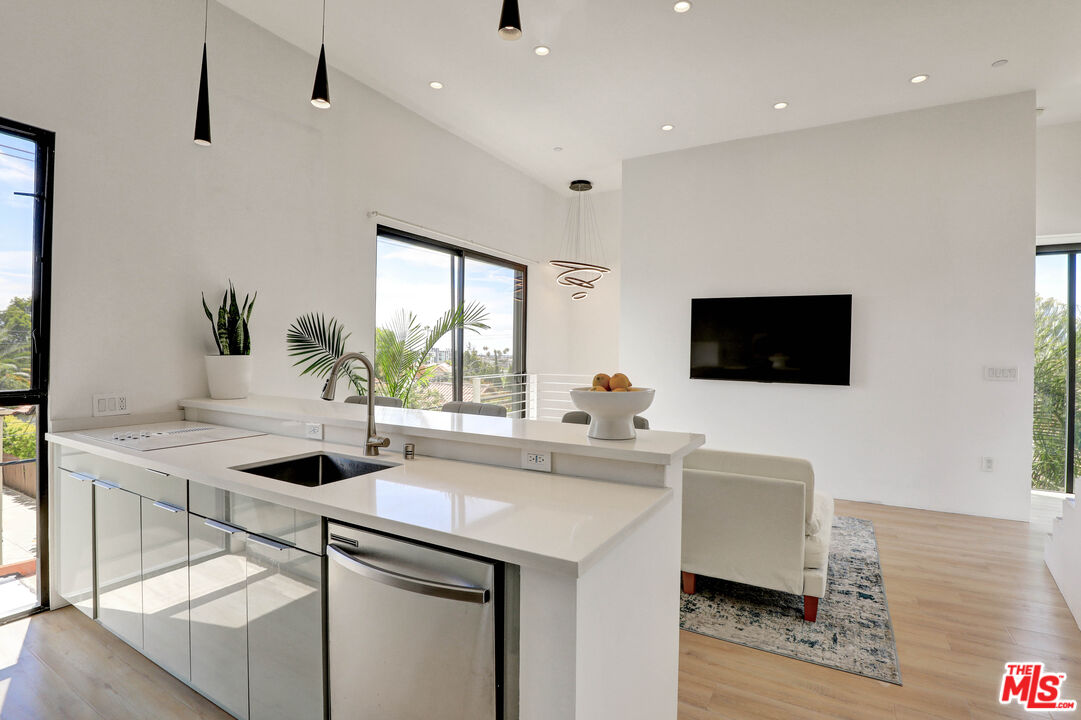
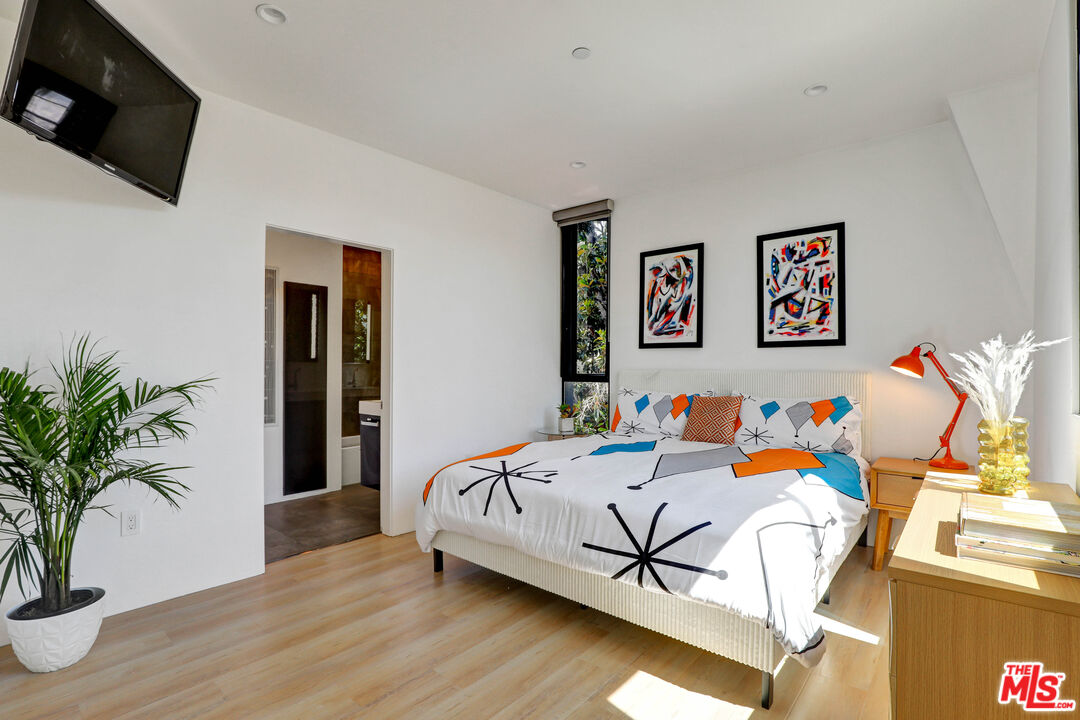
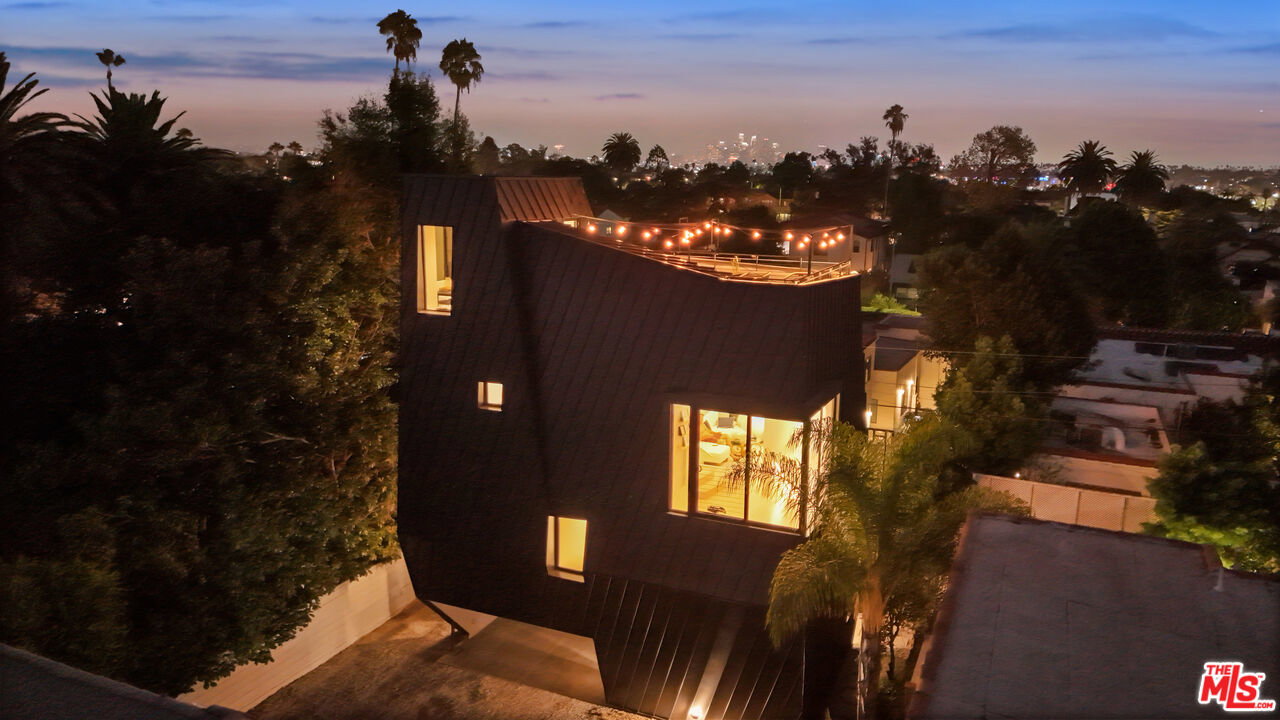
Newer-Build Single Family Home: A rare opportunity to own a 2020 built modern 4-story house in Mid-City at an exceptional value. For an even greater opportunity, the front 1928 Spanish duplex can also be included for just $1M (valued at $1.6M by itself). Set at the rear of a gated Los Angeles compound and delivered VACANT, this bold, architecturally striking single-family residence offers 3 bedrooms and 2 bathrooms across an open, light-filled floor plan wrapped in dramatic dark standing-seam metal cladding. Soaring ceilings and walls of glass frame panoramic views, while a private rooftop patio (350 SF) delivers an unbeatable 330-degree view from DTLA to sunsets over the Santa Monica Mountains. PLUS a bonus office space, four distinct dining areas, a private backyard, dedicated parking, and storage a true move-in-ready modern sanctuary. This is NOT A TOWNHOUSE. Located in South Carthay / Mid-City West, Los Angeles just 4 blocks to Starbucks, Target, and Sprouts, and close to the Original Farmers Market, The Grove, and Museum Row (LACMA, the Petersen Automotive Museum, and the La Brea Tar Pits). Approximately a 15-minute drive to Beverly Hills, West Hollywood, DTLA, and Hollywood, with easy access to Larchmont Village and the I-10 Freeway. Offered as one of two buildings in a TIC (Tenancy-in-Common) compound, alongside the beautifully preserved 1928 Spanish duplex fronting the street.
/u.realgeeks.media/raymondwuestate/Keller_Williams_Realty_logo.jpg)
Additional Information
- Frequency
- Monthly
- Association Amenities
- None
- Other Buildings
- None
- Bedroom Features
- Primary Bedroom, WalkInCloset, All Bedrooms Up
- Kitchen Features
- Quartz Counters
- Pool Description
- None
- Heat
- Central
- Cooling
- Central
- View
- City, City Lights
- Exterior Construction
- Metal Siding
- Number of Cars in Garage
- Shared Driveway, Controlled Entrance, Built-In Storage, Carport, Gated
Mortgage Calculator
Courtesy of The Collective Realty, Ken Dennis - CA DRE#02097826
The information being provided by CARETS (CLAW, CRISNet MLS, DAMLS, CRMLS, i-Tech MLS, and/or VCRDS)is for the visitor's personal, non-commercial use and may not be used for any purpose other than to identifyprospective properties visitor may be interested in purchasing.Any information relating to a property referenced on this web site comes from the Internet Data Exchange (IDX)program of CARETS. This web site may reference real estate listing(s) held by a brokerage firm other than thebroker and/or agent who owns this web site.The accuracy of all information, regardless of source, including but not limited to square footages and lot sizes, isdeemed reliable but not guaranteed and should be personally verified through personal inspection by and/or withthe appropriate professionals. The data contained herein is copyrighted by CARETS, CLAW, CRISNet MLS,DAMLS, CRMLS, i-Tech MLS and/or VCRDS and is protected by all applicable copyright laws. Any disseminationof this information is in violation of copyright laws and is strictly prohibited.CARETS, California Real Estate Technology Services, is a consolidated MLS property listing data feed comprisedof CLAW (Combined LA/Westside MLS), CRISNet MLS (Southland Regional AOR), DAMLS (Desert Area MLS),CRMLS (California Regional MLS), i-Tech MLS (Glendale AOR/Pasadena Foothills AOR) and VCRDS (VenturaCounty Regional Data Share).