Share this with your friends


949-202-9359
N/A - Raymond Wu
19024 Sprague St, Tarzana, CA 91356
- $8,200,000
- 6
- BD
- 7
- BA
- 6,412
- SqFt




- List Price
- $8,200,000
- MLS#
- 26996853
- Year Built
- 2025
- Bedrooms
- 6
- Bathrooms
- 7
- Living Sq. Ft
- 6,412
- Lot Size
- 21,462
- Lot Location
- Flats
- Days on Market
- 5
- Property Type
- Single Family Residential
- Style
- Farm House
- Stories
- 1
Property Description
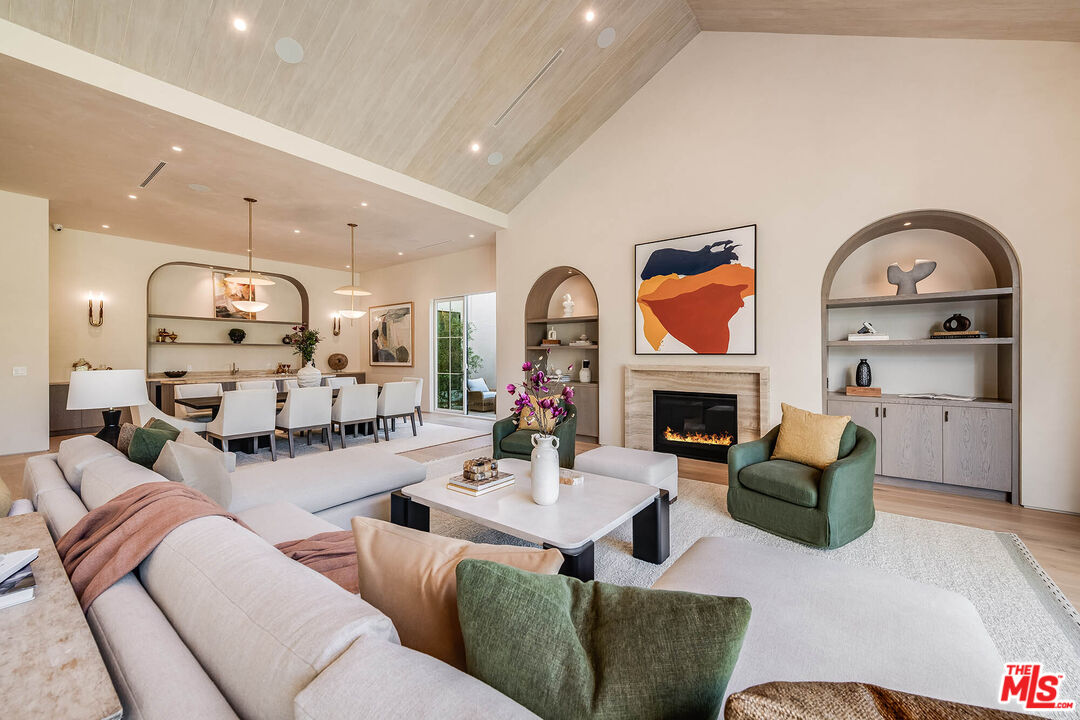
Extraordinary new construction estate blending timeless architecture with modern luxury in one of Tarzana's most desirable neighborhoods. Set behind gates on a private lot, this exceptional single-story compound features a stunning 5-bedroom, 5.5-bath main residence, a detached 1-bedroom, 1-bath ADU, and an incredible indoor-outdoor design created for both everyday living and grand-scale entertaining. A dramatic entry welcomes you into expansive living spaces with soaring white oak ceilings, wide-plank hardwood floors, walls of glass, and seamless access to the resort-inspired backyard. The chef's kitchen is the heart of the home, complete with a statement center island, top-of-the-line Thermador appliances, and a fully equipped prep kitchen. The luxurious primary suite offers a fireplace, boutique-style walk-in closet, and a spa-inspired bath with dual showers, soaking tub, skylights, and premium designer finishes. Additional amenities include a dedicated office, state-of-the-art theater, custom wet bar, and exceptional craftsmanship throughout. Outside, enjoy a spectacular backyard featuring a sparkling pool and spa, Baja shelf, fire pit, putting green, and a covered outdoor kitchen pavilion surrounded by lush landscaping. Completing this remarkable property are a four-car garage, generous RV parking, and a detached ADU, creating a rare opportunity to own a newly built luxury compound that perfectly captures the best of California living.
/u.realgeeks.media/raymondwuestate/Keller_Williams_Realty_logo.jpg)
Additional Information
- Lot Description
- Automatic Gate, Exterior Security Lights, Fenced, Front Yard, Landscaped, Lot Shape-Irregular, Yard
- Other Buildings
- GuestHouse, Cabana
- Bedroom Features
- Primary Bedroom, WalkInCloset, Main Floor Primary Bedroom
- Kitchen Features
- Counter Top, Gourmet Kitchen, Island, Open to Family Room, Pantry, Skylight(s), Stone Counters
- Pool
- Yes
- Pool Description
- Heated And Filtered, In Ground, Private
- Spa
- Yes
- Heat
- Central
- Cooling
- Central
- View
- Pool, Trees/Woods
- Exterior Construction
- Rock, Stucco
- Number of Cars in Garage
- Garage - 4+ Car, Private, Driveway Gate, Driveway, Door Opener, Direct Entrance, Garage Is Attached
- Water
- Public
Mortgage Calculator
Courtesy of Compass, Craig Strong - CA DRE#01450987
The information being provided by CARETS (CLAW, CRISNet MLS, DAMLS, CRMLS, i-Tech MLS, and/or VCRDS)is for the visitor's personal, non-commercial use and may not be used for any purpose other than to identifyprospective properties visitor may be interested in purchasing.Any information relating to a property referenced on this web site comes from the Internet Data Exchange (IDX)program of CARETS. This web site may reference real estate listing(s) held by a brokerage firm other than thebroker and/or agent who owns this web site.The accuracy of all information, regardless of source, including but not limited to square footages and lot sizes, isdeemed reliable but not guaranteed and should be personally verified through personal inspection by and/or withthe appropriate professionals. The data contained herein is copyrighted by CARETS, CLAW, CRISNet MLS,DAMLS, CRMLS, i-Tech MLS and/or VCRDS and is protected by all applicable copyright laws. Any disseminationof this information is in violation of copyright laws and is strictly prohibited.CARETS, California Real Estate Technology Services, is a consolidated MLS property listing data feed comprisedof CLAW (Combined LA/Westside MLS), CRISNet MLS (Southland Regional AOR), DAMLS (Desert Area MLS),CRMLS (California Regional MLS), i-Tech MLS (Glendale AOR/Pasadena Foothills AOR) and VCRDS (VenturaCounty Regional Data Share).