Share this with your friends


949-202-9359
N/A - Raymond Wu
128 N Swall Dr Unit 108, Los Angeles, CA 90048
- $1,395,000
- 2
- BD
- 3
- BA
- 1,559
- SqFt




- List Price
- $1,395,000
- MLS#
- 26994561
- Year Built
- 1991
- Bedrooms
- 2
- Bathrooms
- 3
- Living Sq. Ft
- 1,559
- Lot Size
- 23,523
- Days on Market
- 0
- Property Type
- Condo
- Style
- French
Property Description
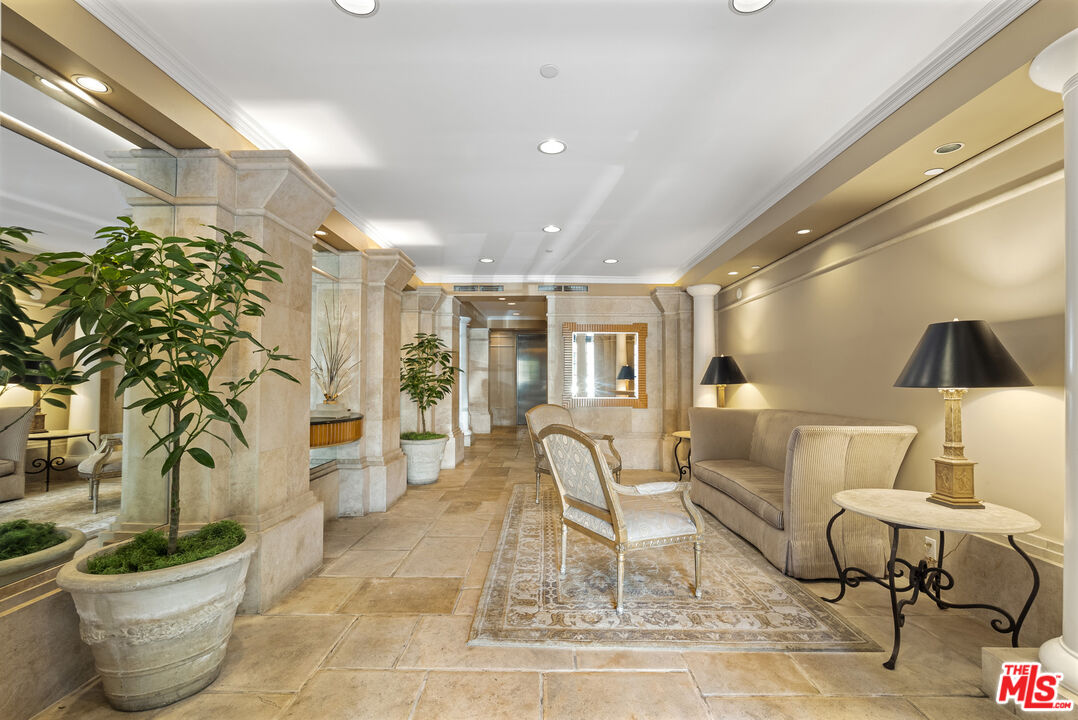
Ideally positioned at the border of Beverly Hills and West Hollywood, this extraordinary 2-bedroom, 2.5-bathroom plus den residence is a true home with soul, set within an elegant European-style building. Designed by its owner, an internationally renowned artist and interior designer, as their personal pied-e-terre, every detail reflects exceptional craftsmanship seldom found at this price point. Featured in American Originals: Creative Interiors, Elle Decor, and House Beautiful, the residence is a rare legacy jewelbox, where artistry and collected interiors elevate everyday living into a highly curated experience. Bespoke finishes, upholstered wall treatments, built-ins, hand-painted murals, and rich, layered textures create an atmosphere reminiscent of European salons and collectors' cabinets of curiosities. A romantic canopied bedroom offers a quiet retreat, while multiple walk-in closets provide generous storage. A cozy reading corner, intimate bar nook, and art-filled hallways add warmth throughout, while a large gallery offers versatile space for a home office, library, studio, or entertaining. Three balconies, two dedicated parking spaces, and private storage complement resort-style amenities including a pool, spa, gym, sauna, community room, and twelve guest parking spaces. Just one block from both Robertson and Beverly Boulevard, the residence balances tranquility with one of Los Angeles' most coveted walkable locations. Move in and enjoy as is, or reimagine it as uniquely your own. Select furnishings may also be available.
/u.realgeeks.media/raymondwuestate/Keller_Williams_Realty_logo.jpg)
Additional Information
- Frequency
- Monthly
- Association Amenities
- Assoc Maintains Landscape, Controlled Access, Elevator, Exercise Room, Extra Storage, Pool, Sauna, Spa, Meeting Room, Guest Parking
- Pool
- Yes
- Pool Description
- Community
- Spa
- Yes
- Heat
- Central
- Cooling
- Central
- View
- Other
- Number of Cars in Garage
- Assigned, Community Garage, Controlled Entrance, Gated, Parking for Guests, Tandem, Subterranean
Mortgage Calculator
Courtesy of Carolwood Estates, Kaitlyn Olson - CA DRE#01961444
The information being provided by CARETS (CLAW, CRISNet MLS, DAMLS, CRMLS, i-Tech MLS, and/or VCRDS)is for the visitor's personal, non-commercial use and may not be used for any purpose other than to identifyprospective properties visitor may be interested in purchasing.Any information relating to a property referenced on this web site comes from the Internet Data Exchange (IDX)program of CARETS. This web site may reference real estate listing(s) held by a brokerage firm other than thebroker and/or agent who owns this web site.The accuracy of all information, regardless of source, including but not limited to square footages and lot sizes, isdeemed reliable but not guaranteed and should be personally verified through personal inspection by and/or withthe appropriate professionals. The data contained herein is copyrighted by CARETS, CLAW, CRISNet MLS,DAMLS, CRMLS, i-Tech MLS and/or VCRDS and is protected by all applicable copyright laws. Any disseminationof this information is in violation of copyright laws and is strictly prohibited.CARETS, California Real Estate Technology Services, is a consolidated MLS property listing data feed comprisedof CLAW (Combined LA/Westside MLS), CRISNet MLS (Southland Regional AOR), DAMLS (Desert Area MLS),CRMLS (California Regional MLS), i-Tech MLS (Glendale AOR/Pasadena Foothills AOR) and VCRDS (VenturaCounty Regional Data Share).