Share this with your friends


949-202-9359
N/A - Raymond Wu
628 Milwood Ave, Los Angeles, CA 90291
- $6,395,000
- 3
- BD
- 5
- BA
- 3,016
- SqFt




- List Price
- $6,395,000
- Price Change
- ▼ $205,000 1790834475
- MLS#
- 26989381
- Year Built
- 2006
- Bedrooms
- 3
- Bathrooms
- 5
- Living Sq. Ft
- 3,016
- Lot Size
- 5,407
- Lot Location
- City
- Days on Market
- 15
- Property Type
- Single Family Residential
- Style
- Architectural
- Stories
- 2
Property Description
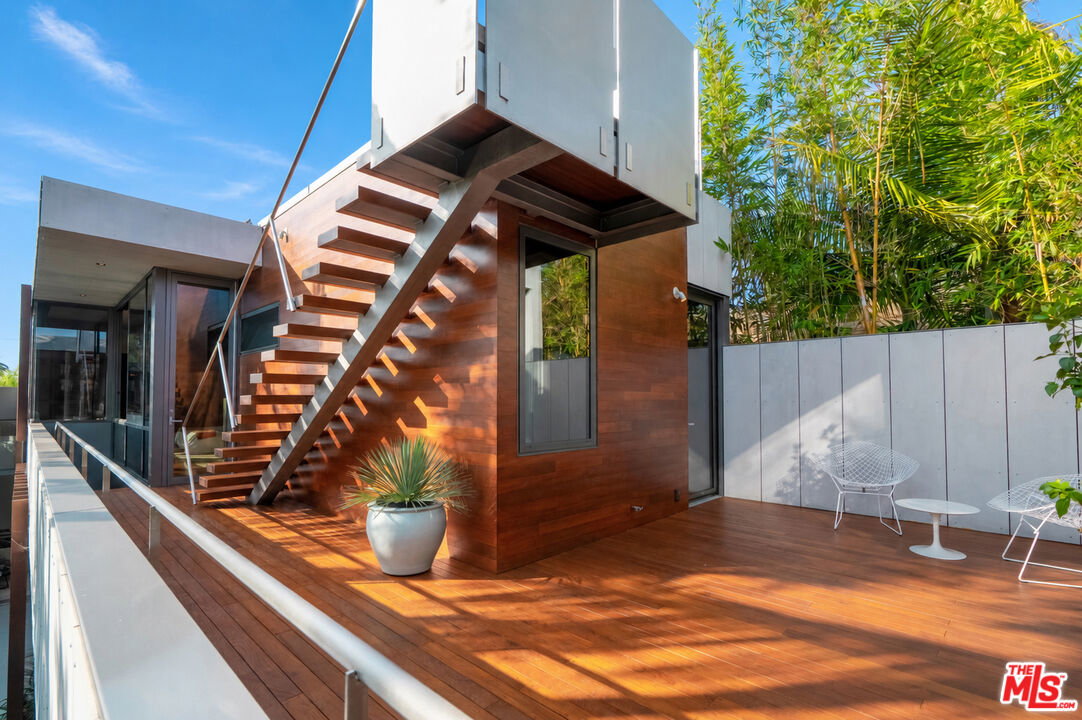
Designed by architect Steven Shortridge, this two-story Venice home unfolds through distinct yet connected living spaces, each with its own character and connection to the outdoors. A central courtyard draws the house together, with a lap pool running beside a screen of vertical teak fins. Slide back the glass walls and the living spaces open directly to the garden. Close them and the house feels quiet and private, with greenery still in view. Lush planting originally designed by Jay Griffith brings tree ferns, king palms and bamboo right to the threshold. Teak carries through the floors, cabinetry, stairs, decks and ceilings, set against polished terrazzo and crisp white built-ins. In the kitchen, brushed stainless steel contrasts with teak slab cabinetry and a seamless Corian island. The pool, spa and sauna invite a slower pace, while teak stairs lead to a private rooftop deck. A studio with an en suite bath and its own entrance offers space for guests or a home office. Generous built-in storage and a separate laundry room off the large garage complete the home. A private urban oasis on the first block off Abbot Kinneyjust blocks from the ocean, with the best of Venice at your doorstep.
/u.realgeeks.media/raymondwuestate/Keller_Williams_Realty_logo.jpg)
Additional Information
- Lot Description
- Yard
- Other Buildings
- GuestHouse
- Bedroom Features
- All Bedrooms Up, Primary Bedroom, Primary Suite, WalkInCloset
- Kitchen Features
- Corian Counters, Gourmet Kitchen, Pantry
- Pool
- Yes
- Pool Description
- Heated, In Ground, Lap Pool, Waterfall, Salt/Saline, Private
- Spa
- Yes
- Heat
- Central, Floor, Radiant
- Cooling
- Air Conditioning, Multi/Zone
- View
- None
- Exterior Construction
- Cement Board, Plaster, Wood Siding
- Number of Cars in Garage
- Attached, Uncovered, Oversized, Gated, Garage Is Attached, Garage - 2 Car, Driveway Gate, Auto Driveway Gate, Electric Vehicle Charging Station(s)
- Garage Spaces Total
- 2
- Water
- Public
Mortgage Calculator
Courtesy of ENGEL & VÖLKERS Santa Monica, Csaba Yollin - CA DRE#01945450
The information being provided by CARETS (CLAW, CRISNet MLS, DAMLS, CRMLS, i-Tech MLS, and/or VCRDS)is for the visitor's personal, non-commercial use and may not be used for any purpose other than to identifyprospective properties visitor may be interested in purchasing.Any information relating to a property referenced on this web site comes from the Internet Data Exchange (IDX)program of CARETS. This web site may reference real estate listing(s) held by a brokerage firm other than thebroker and/or agent who owns this web site.The accuracy of all information, regardless of source, including but not limited to square footages and lot sizes, isdeemed reliable but not guaranteed and should be personally verified through personal inspection by and/or withthe appropriate professionals. The data contained herein is copyrighted by CARETS, CLAW, CRISNet MLS,DAMLS, CRMLS, i-Tech MLS and/or VCRDS and is protected by all applicable copyright laws. Any disseminationof this information is in violation of copyright laws and is strictly prohibited.CARETS, California Real Estate Technology Services, is a consolidated MLS property listing data feed comprisedof CLAW (Combined LA/Westside MLS), CRISNet MLS (Southland Regional AOR), DAMLS (Desert Area MLS),CRMLS (California Regional MLS), i-Tech MLS (Glendale AOR/Pasadena Foothills AOR) and VCRDS (VenturaCounty Regional Data Share).