2478 Louella Ave, Los Angeles, CA 90291
- $4,295,000
- 5
- BD
- 6
- BA
- 4,075
- SqFt




- List Price
- $4,295,000
- MLS#
- 26989339
- Year Built
- 2026
- Bedrooms
- 5
- Bathrooms
- 6
- Living Sq. Ft
- 4,075
- Lot Size
- 5,198
- Days on Market
- 0
- Property Type
- Single Family Residential
- Style
- Contemporary
- Stories
- 2
Property Description
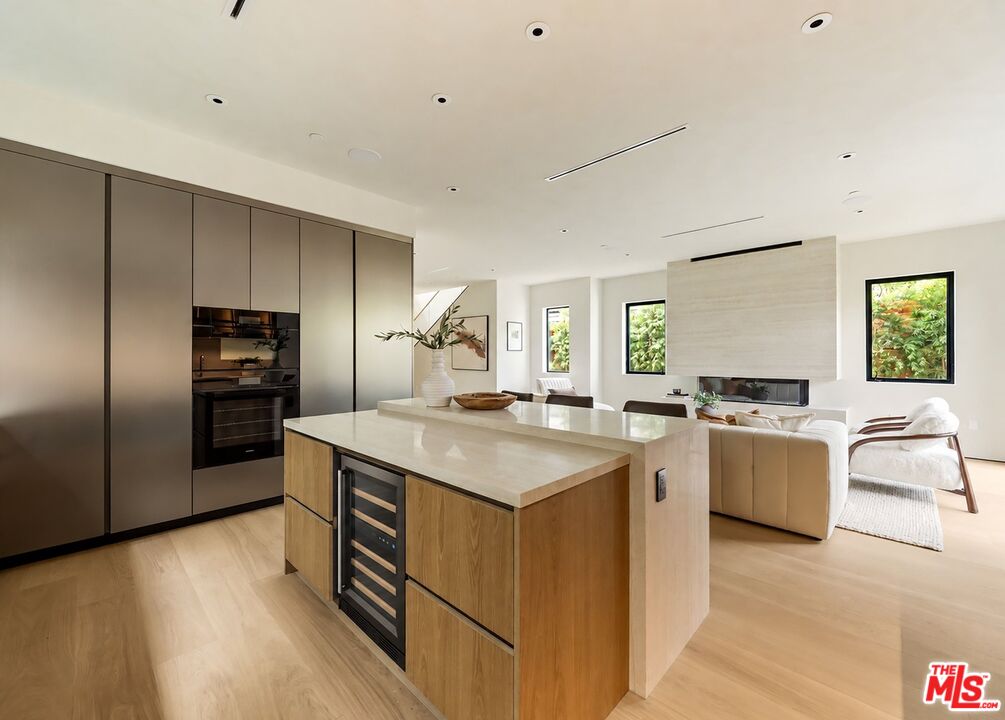
Brand-new construction meets Venice's relaxed coastal lifestyle at 2478 Louella Avenue, an architectural retreat in a quiet pocket west of Lincoln among multimillion-dollar homes. Close to local restaurants, shopping, and the beach, this home invites mornings by the ocean, afternoons exploring neighborhood favorites, and evenings entertaining in your own private sanctuary. Featuring five bedrooms and five and a half bathrooms, the residence pairs an open-concept floor plan with a cohesive palette of distinguished materials and finely executed details. The main kitchen showcases Poliform cabinetry, premium appliances, and striking porcelain slabs, creating an elegant centerpiece for everyday living and entertaining. Listone Giordano wood flooring, white oak interior doors fitted with SOSS concealed hinges, and the soft texture of lime-painted walls bring warmth and subtle sophistication to the interiors. Porcelanosa tile and carefully selected marble surfaces enrich the material palette, while a porcelain-slab fireplace provides a distinctive focal point. Fleetwood windows and sliding doors connect the interior spaces with the surrounding outdoor setting, and Sonos speakers set the mood for quiet evenings or lively gatherings. The main living room and kitchen flow seamlessly outdoors, extending daily life into private spaces finished with premium, durable wood - an inviting backdrop for alfresco dining and leisurely afternoons. Integrated into the home, an attached ADU with its own living area and outdoor connection adds versatility to the overall layout. From the precision of its interior details to its effortless indoor-outdoor flow, this newly built residence captures Venice's chic coastal character with the dining, shopping, and beach lifestyle close at hand.
/u.realgeeks.media/raymondwuestate/Keller_Williams_Realty_logo.jpg)
Additional Information
- Other Buildings
- None
- Pool Description
- None
- Heat
- Central
- Cooling
- Central
- View
- None
- Exterior Construction
- Stucco
- Number of Cars in Garage
- Garage - 2 Car, Attached, Garage Is Attached, Driveway
Mortgage Calculator
Courtesy of Real Broker, Ron Anavim - CA DRE#02002682
The information being provided by CARETS (CLAW, CRISNet MLS, DAMLS, CRMLS, i-Tech MLS, and/or VCRDS)is for the visitor's personal, non-commercial use and may not be used for any purpose other than to identifyprospective properties visitor may be interested in purchasing.Any information relating to a property referenced on this web site comes from the Internet Data Exchange (IDX)program of CARETS. This web site may reference real estate listing(s) held by a brokerage firm other than thebroker and/or agent who owns this web site.The accuracy of all information, regardless of source, including but not limited to square footages and lot sizes, isdeemed reliable but not guaranteed and should be personally verified through personal inspection by and/or withthe appropriate professionals. The data contained herein is copyrighted by CARETS, CLAW, CRISNet MLS,DAMLS, CRMLS, i-Tech MLS and/or VCRDS and is protected by all applicable copyright laws. Any disseminationof this information is in violation of copyright laws and is strictly prohibited.CARETS, California Real Estate Technology Services, is a consolidated MLS property listing data feed comprisedof CLAW (Combined LA/Westside MLS), CRISNet MLS (Southland Regional AOR), DAMLS (Desert Area MLS),CRMLS (California Regional MLS), i-Tech MLS (Glendale AOR/Pasadena Foothills AOR) and VCRDS (VenturaCounty Regional Data Share).