Share this with your friends


949-202-9359
N/A - Raymond Wu
234 S Tower Dr Unit 4, Beverly Hills, CA 90211
- $2,049,000
- 4
- BD
- 4
- BA
- 2,083
- SqFt












- List Price
- $2,049,000
- MLS#
- 26102137
- Year Built
- 1979
- Bedrooms
- 4
- Bathrooms
- 4
- Living Sq. Ft
- 2,083
- Lot Size
- 19,148
- Days on Market
- 6
- Property Type
- Condo
- Style
- Modern
- Stories
- 3
Property Description
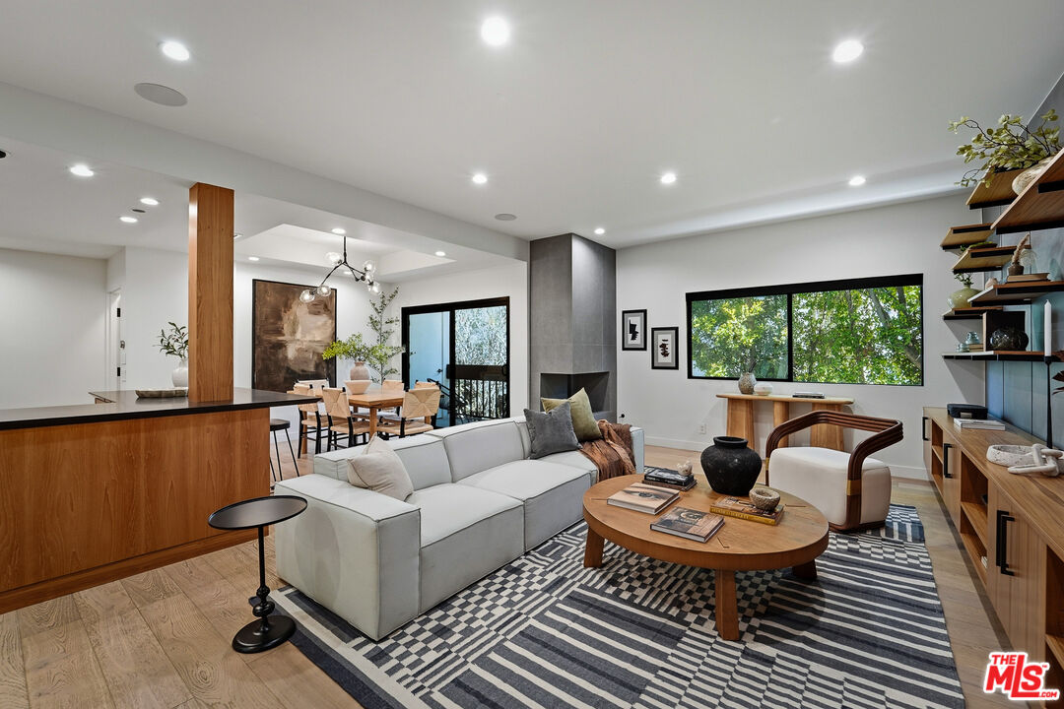
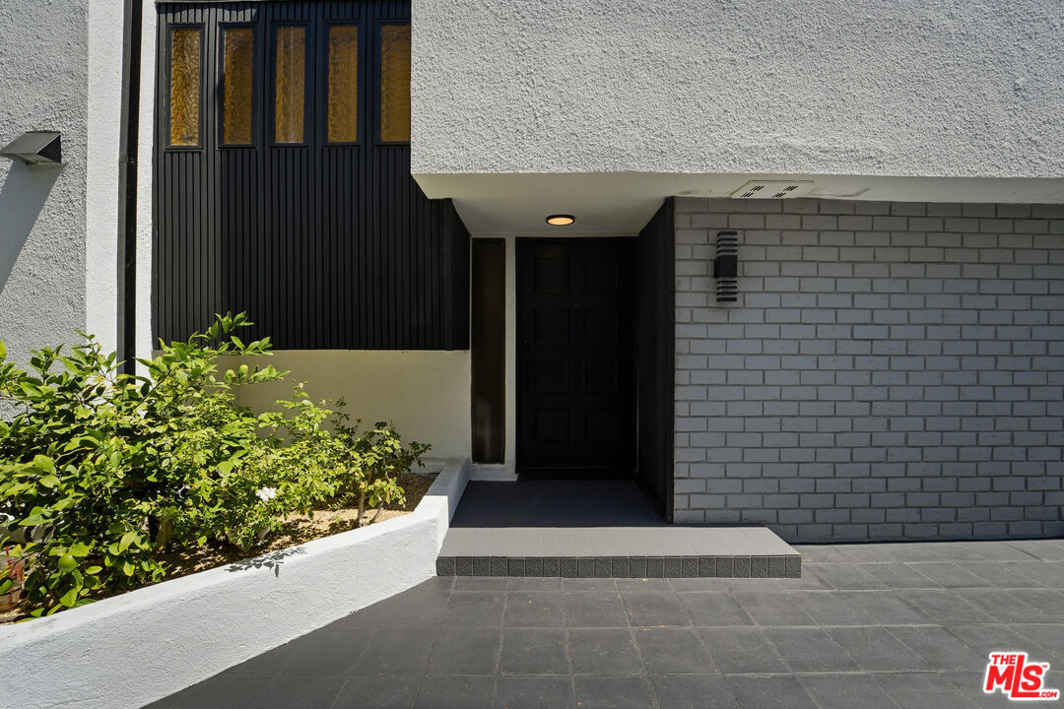
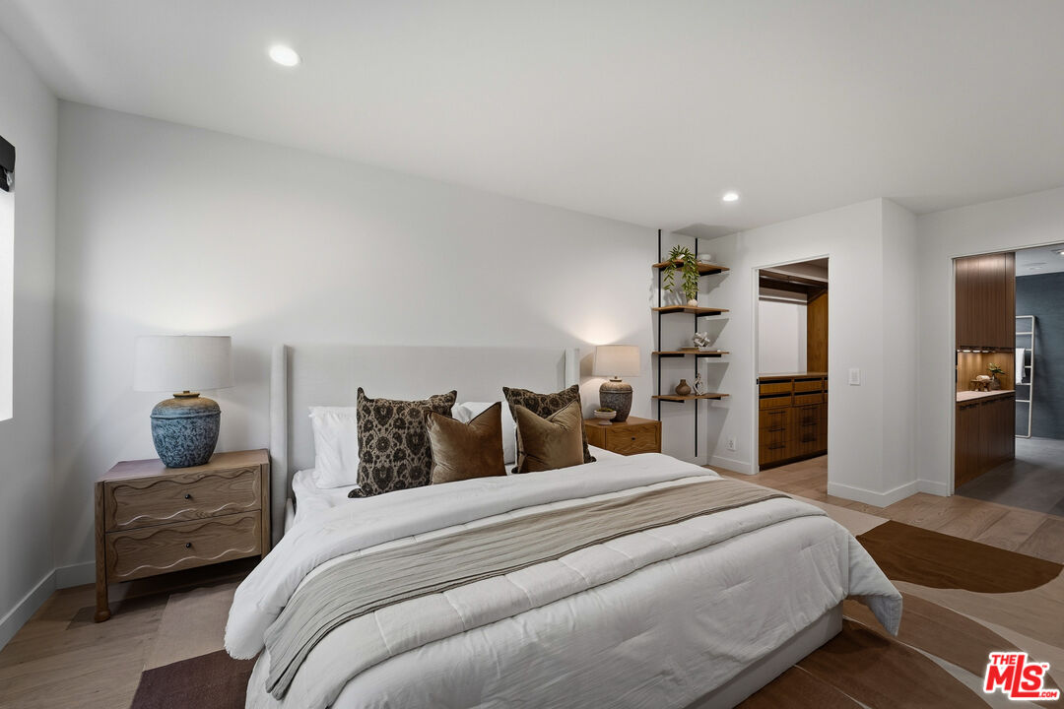
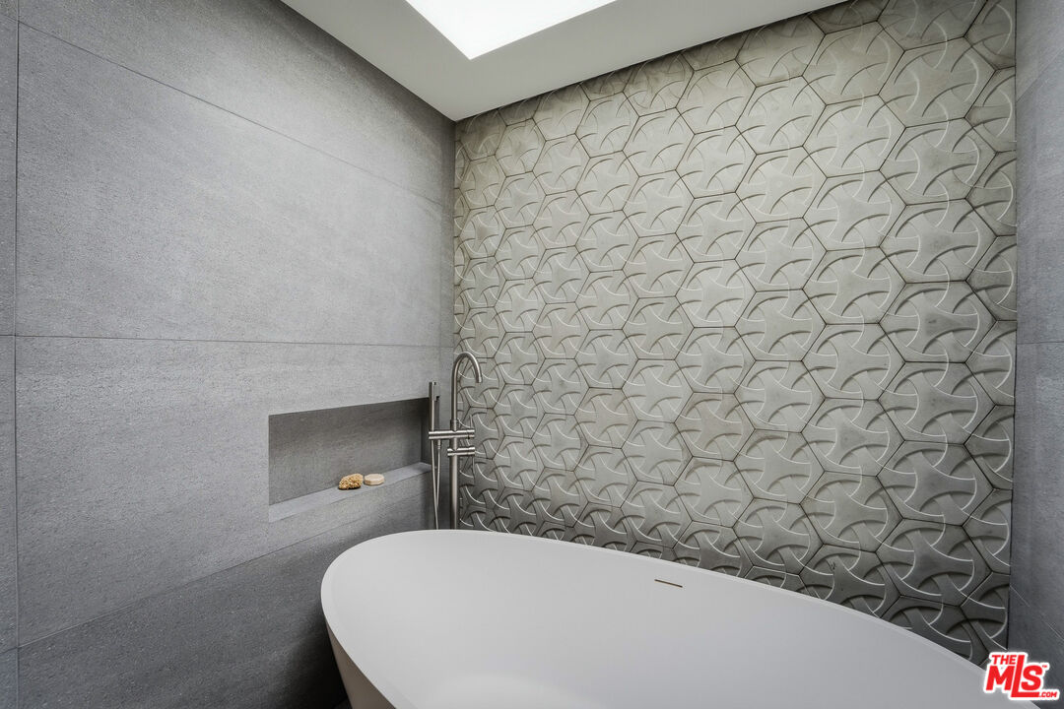
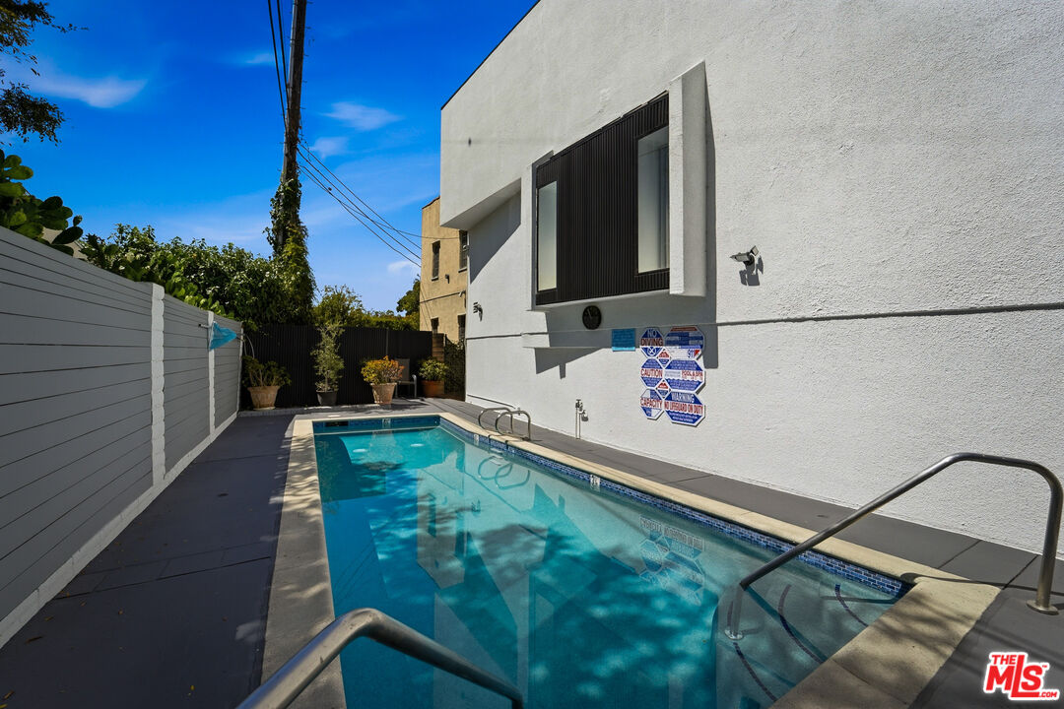
Tucked behind private gates in La Cienega Park, one of Beverly Hills' most coveted residential pockets, this fully reimagined townhome delivers the polish of new construction with the warmth of a home designed by people who care about the details. Seasoned developers took the residence down to the studs and rebuilt it with a curated hand. The result feels effortlessly sophisticated and genuinely new.The chef's kitchen anchors the home with exquisite natural stone, bespoke cabinetry, and premium finishes, opening to expansive living spaces with rich hardwood floors, refined tile work, recessed lighting, and two dramatic skylights that fill the interiors with natural light. The primary suite has the feel of a boutique hotel, with generous proportions, excellent closet space, a custom fireplace, and a spa-inspired bath where a skylight pours light over the soaking tub.The lower level is a private wellness retreat: a home gym with an adjacent steam shower and dry sauna, a combination almost unheard of in a townhome.The quality runs deeper than the finishes. A newer HVAC system, copper plumbing, double-pane windows, and an EV charging station make this a home you can move into without a single project on your list. Three side-by-side parking spaces with direct access, generous private storage, and a community pool and spa complete the offering.Here you get space and privacy without giving up the walkability Beverly Hills is known for. Turnkey, meticulously maintained, and executed with intention throughout, this is Beverly Hills living at its finest.

Additional Information
- Frequency
- Monthly
- Association Amenities
- Spa, Pool, Security
- Bedroom Features
- WalkInCloset
- Kitchen Features
- Gourmet Kitchen, Granite Counters, Remodeled
- Pool
- Yes
- Pool Description
- In Ground, Association Pool
- Spa
- Yes
- Heat
- Central
- Cooling
- Central
- View
- None
- Number of Cars in Garage
- Community Garage
How much is your home worth?
...get instant property value now!
Mortgage Calculator
Courtesy of Compass, Adam Brawer - CA DRE#02107201
The information being provided by CARETS (CLAW, CRISNet MLS, DAMLS, CRMLS, i-Tech MLS, and/or VCRDS)is for the visitor's personal, non-commercial use and may not be used for any purpose other than to identifyprospective properties visitor may be interested in purchasing.Any information relating to a property referenced on this web site comes from the Internet Data Exchange (IDX)program of CARETS. This web site may reference real estate listing(s) held by a brokerage firm other than thebroker and/or agent who owns this web site.The accuracy of all information, regardless of source, including but not limited to square footages and lot sizes, isdeemed reliable but not guaranteed and should be personally verified through personal inspection by and/or withthe appropriate professionals. The data contained herein is copyrighted by CARETS, CLAW, CRISNet MLS,DAMLS, CRMLS, i-Tech MLS and/or VCRDS and is protected by all applicable copyright laws. Any disseminationof this information is in violation of copyright laws and is strictly prohibited.CARETS, California Real Estate Technology Services, is a consolidated MLS property listing data feed comprisedof CLAW (Combined LA/Westside MLS), CRISNet MLS (Southland Regional AOR), DAMLS (Desert Area MLS),CRMLS (California Regional MLS), i-Tech MLS (Glendale AOR/Pasadena Foothills AOR) and VCRDS (VenturaCounty Regional Data Share).